

Listing Courtesy of:  Northwest MLS as distributed by MLS GRID / Listed By: Kristan Ashbridge, Coldwell Banker Bain
 Northwest MLS as distributed by MLS GRID / Listed By: Kristan Ashbridge, Coldwell Banker Bain
 25801 176th Place SE Covington, WA 98042
Active (35 Days)
$809,950 (USD)
OPEN HOUSE TIMES
-
OPENSun, Aug 302:00 pm - 4:00 pm

Description
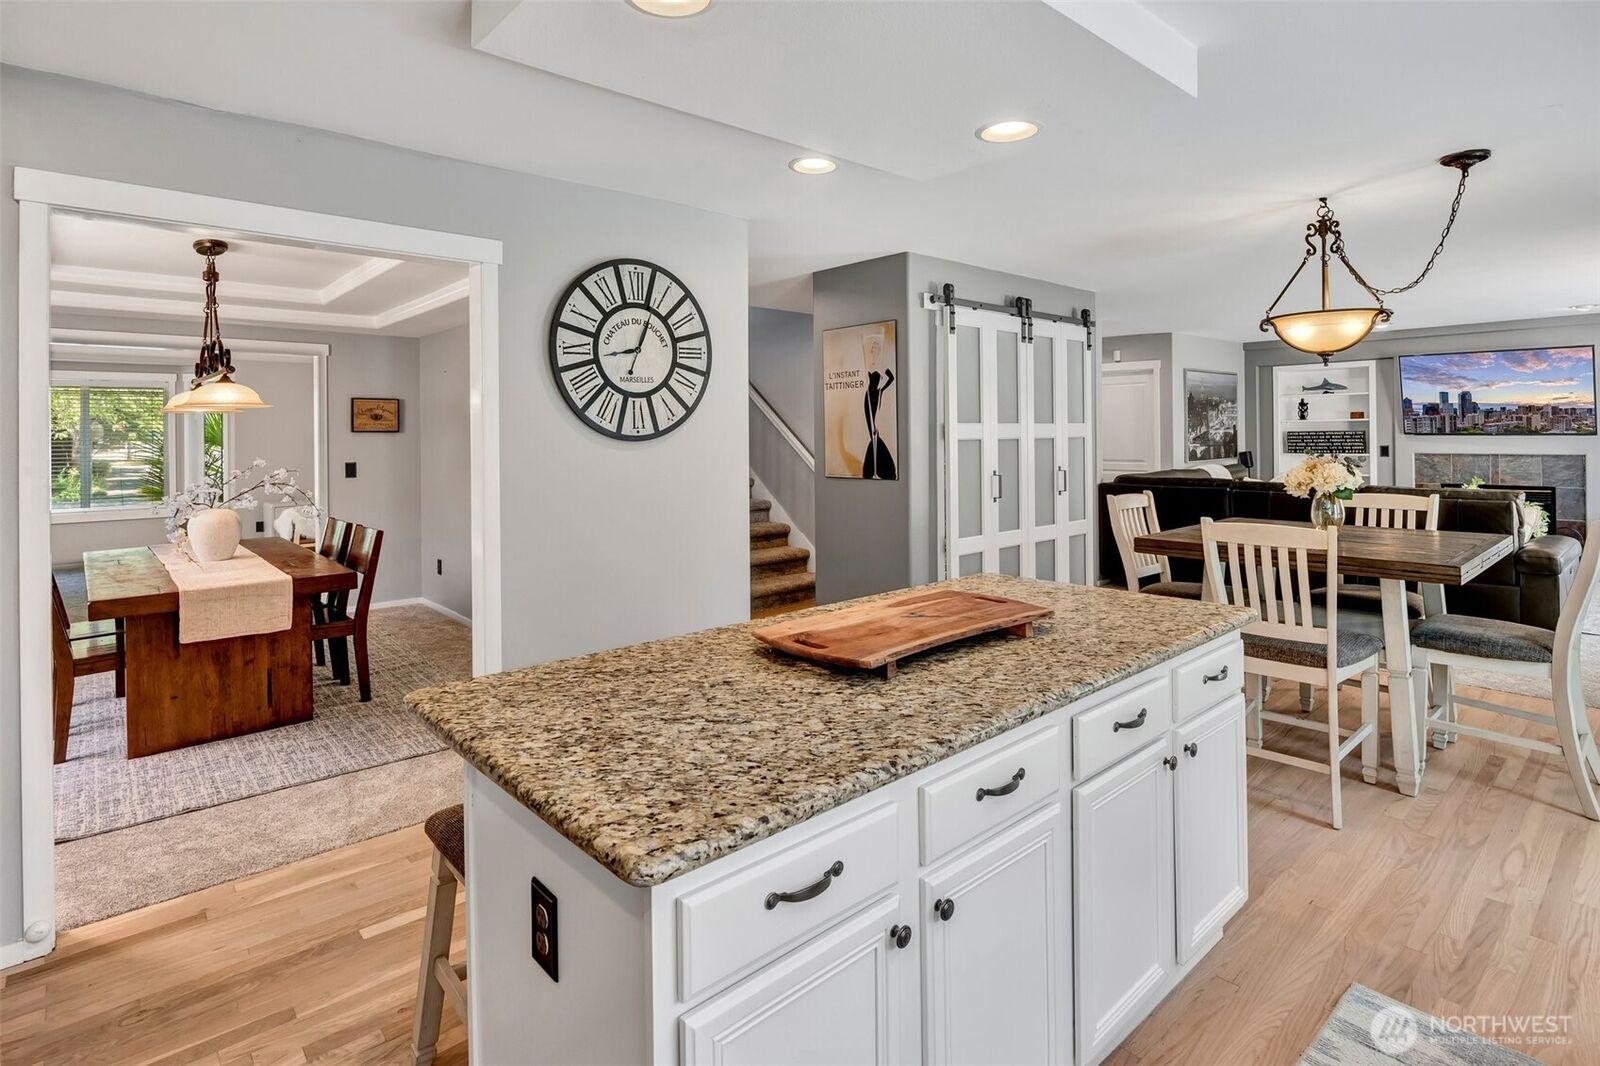
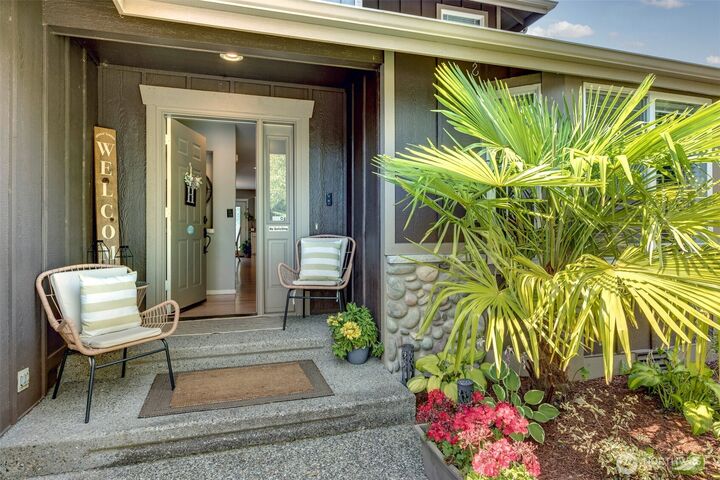
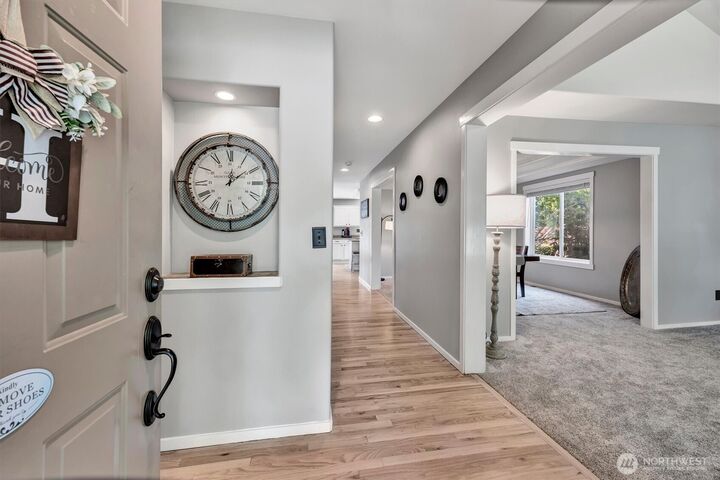
Welcome to Foxwood! This spacious 4-bedroom, 2.5-bath Covington home offers 2,830 sq. ft. of comfortable living space, a generous bonus room, 3-car garage, and a private backyard designed for entertaining. Major updates provide peace of mind, including a newer roof, complete whole-home repipe, refinished hardwood floors, brand-new carpet on the main level, newer water heater, and a high-efficiency furnace installed just two years ago. The kitchen features stainless steel appliances, including a newer stove and dishwasher. The flexible floor plan offers generous living spaces, abundant storage, and room to work from home, entertain, or simply spread out. Beautiful stone accents welcome you at the entry and continue to the garage, while the spacious driveway provides additional parking. Step outside to your private backyard retreat, featuring a gazebo-covered patio and inviting firepit area—an ideal setting for summer gatherings, relaxed evenings, and entertaining year-round. Set in the established Foxwood community with mature landscaping and convenient access to shopping, dining, parks, trails, and recreation, this thoughtfully updated home offers the space, functionality, and peace of mind today’s buyers are looking for. Move-in ready and ready to welcome you home.
MLS #:
2554139
2554139
Taxes
$8,367(2026)
$8,367(2026)
Lot Size
7,064 SQFT
7,064 SQFT
Type
Single-Family Home
Single-Family Home
Building Name
Foxwood Division
Foxwood Division
Year Built
1998
1998
Style
2 Story
2 Story
School District
Kent
Kent
County
King County
King County
Community
Covington
Covington
Listed By
Kristan Ashbridge, Coldwell Banker Bain
Source
Northwest MLS as distributed by MLS Grid
Last checked Aug 28 2026 at 5:02 AM GMT+0000
Northwest MLS as distributed by MLS Grid
Last checked Aug 28 2026 at 5:02 AM GMT+0000
Bathroom Details
- Full Bathrooms: 2
- Half Bathroom: 1
Interior Features
- High Tech Cabling
- Dishwasher
- Microwave
- Disposal
- Fireplace
- Refrigerator
- Dbl Pane/Storm Window
- Bath Off Primary
- Vaulted Ceiling(s)
- Water Heater
- Walk-In Closet(s)
- Security System
- Skylight(s)
- Dining Room
- Stove(s)/Range(s)
Subdivision
- Covington
Lot Information
- Curbs
- Sidewalk
- Paved
- Open Space
Property Features
- Cabana/Gazebo
- Fenced-Fully
- Gas Available
- Patio
- Cable Tv
- High Speed Internet
- Fireplace: Gas
- Fireplace: 1
- Foundation: Poured Concrete
Heating and Cooling
- Forced Air
Homeowners Association Information
- Dues: $315/Annually
Flooring
- Hardwood
- Carpet
- Ceramic Tile
Exterior Features
- Stone
- Wood
- Roof: Composition
Utility Information
- Sewer: Sewer Connected
- Fuel: Electric, Natural Gas
School Information
- Elementary School: Buyer to Verify
- Middle School: Buyer to Verify
- High School: Buyer to Verify
Parking
- Attached Garage
Stories
- 2
Living Area
- 2,830 sqft
Location
Disclaimer: IDX information is provided exclusively for consumers' personal, noncommercial use. It may not be used for any purpose other than to identify prospective properties consumers may be interested in purchasing. The data is deemed reliable but is not guaranteed by MLS GRID. Use of the MLS GRID Data may be subject to an end user license agreement prescribed by the Member Participant's applicable MLS, if any, and as amended from time to time.
Based on information submitted to the MLS GRID as of 8/28/2026 05:02. All data is obtained from various sources and may not have been verified by broker or MLS GRID. Supplied Open House Information is subject to change without notice. All information should be independently reviewed and verified for accuracy. Properties may or may not be listed by the office/agent presenting the information.
